All videos
Watch · 0:38
Scan a room, get its plan
Walk round a room with an iPhone and House Tome draws it: walls, doors and windows, floor area, ceiling height, the paint its walls take, and a 3D view.
In this video
- A room drawn from above as it's scanned: its walls, its doors and windows, and what stands in it.
- The numbers worked out from the scan: floor area, ceiling height, the walls to paint and the gallons for two coats, the length of baseboard, and every window and door sized in inches.
- The same room in 3D, turned round, with its furniture and appliances in place.
- A kitchen, scanned the same way.
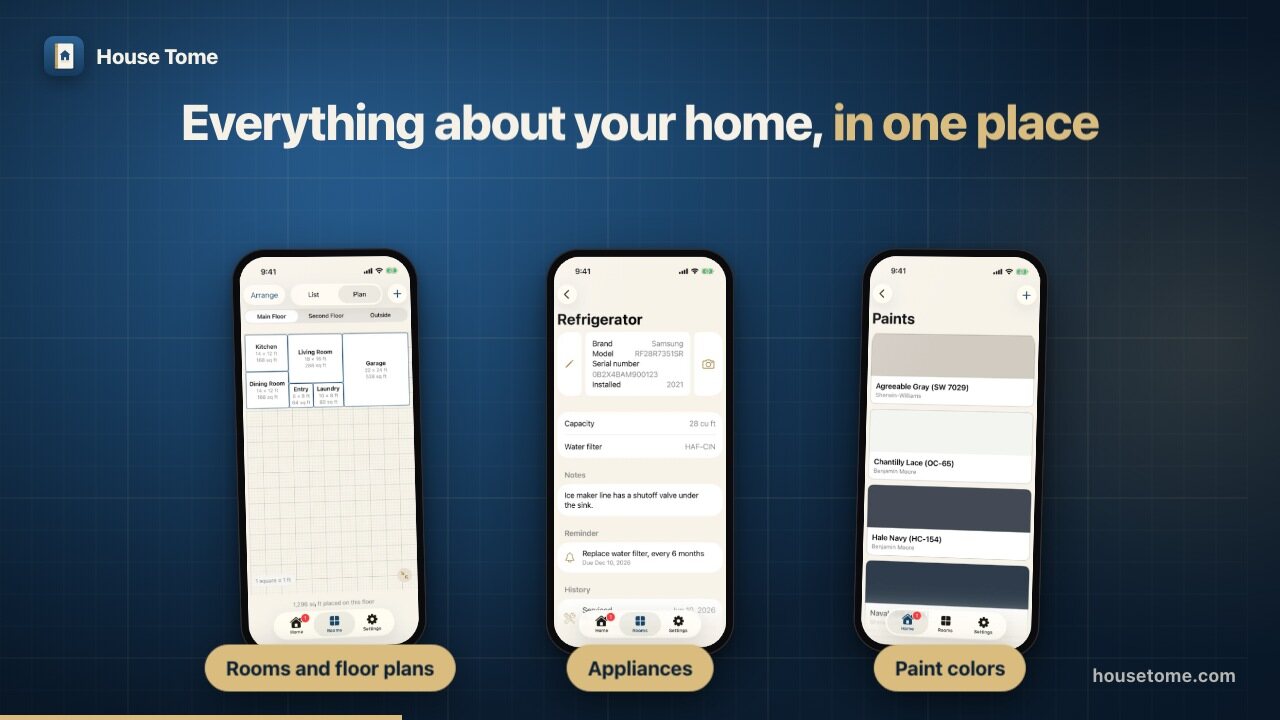
Rooms and floor plans
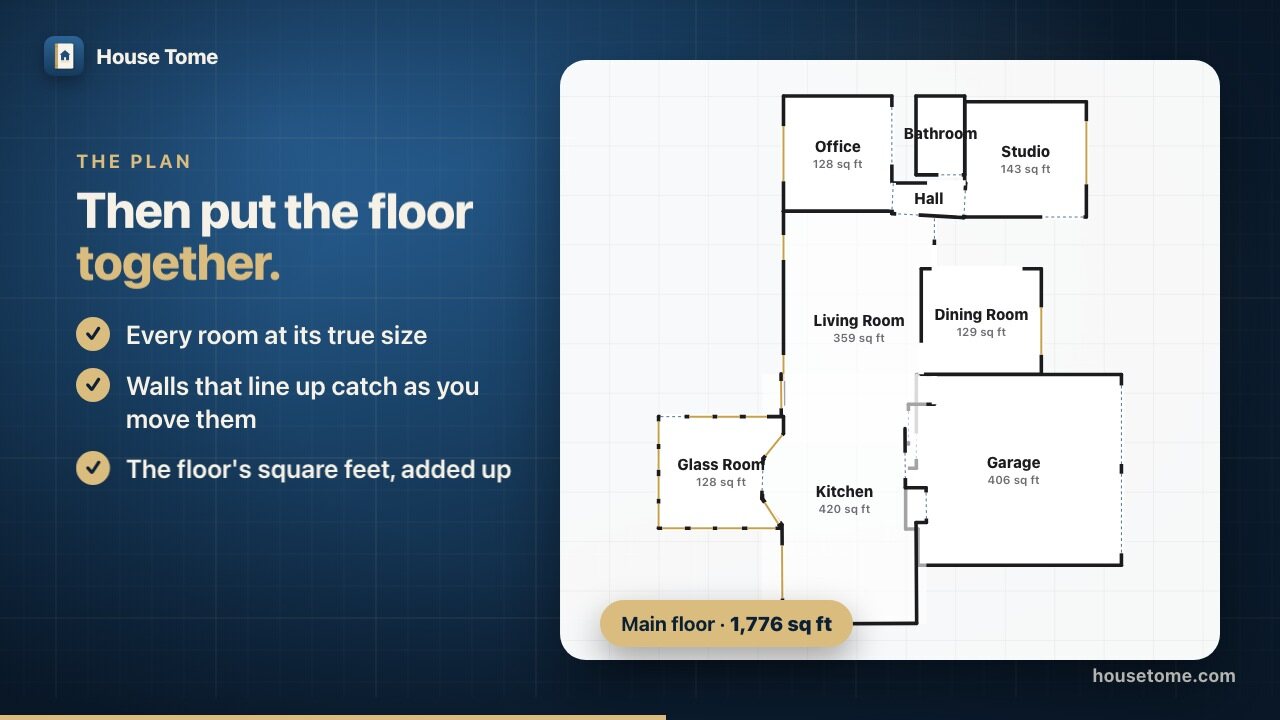
List your rooms by floor, give each one its photo, and arrange them on a floor plan in feet. Sizes and square footage add up as you go.
More on rooms and square footage