All videos
Watch · 0:39
Your whole floor, in one walk
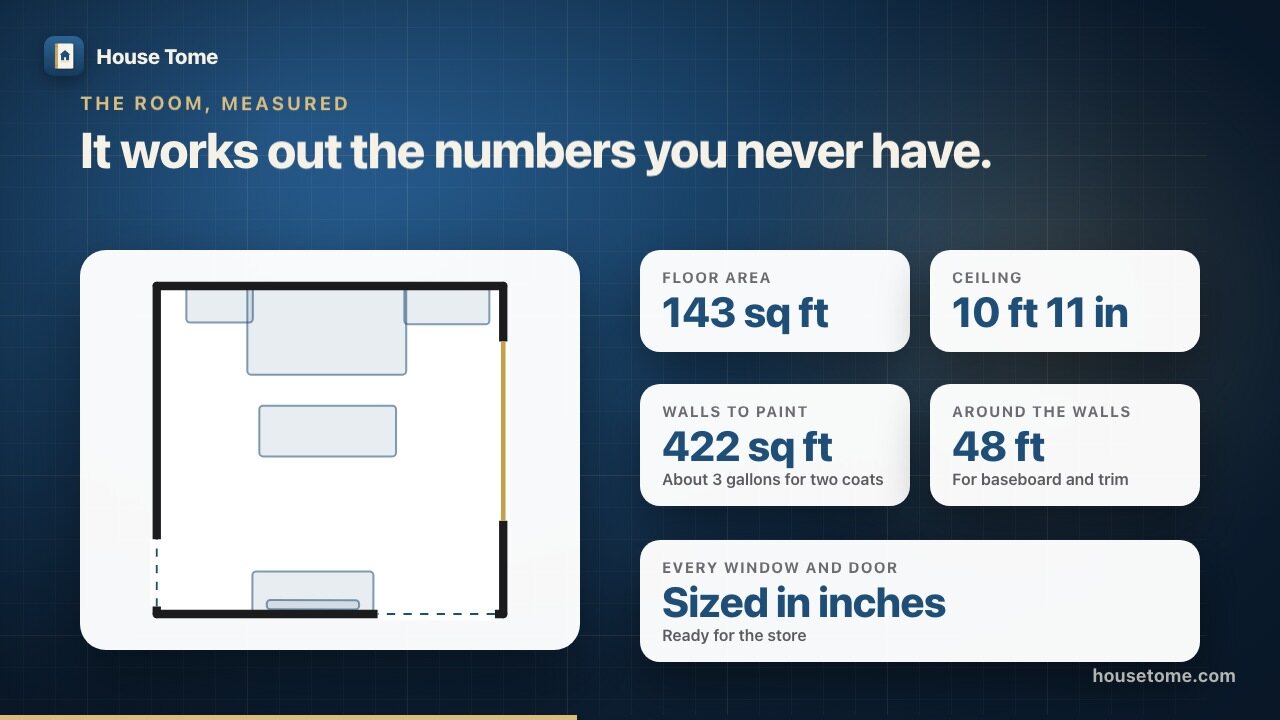
Scan room after room without stopping and House Tome lays out the floor: every room at its true size, walls that line up, and the square footage added up.
In this video
- One walk through a floor, room after room, each scanned in turn.
- The rooms arriving on the plan apart, then coming together into the layout of the house: nine rooms of a real main floor.
- Every room at its true size and shape, with the floor's square feet added up.
- Other floors, and rooms typed in by hand beside the scanned ones.
- A room from the same walk, in 3D.
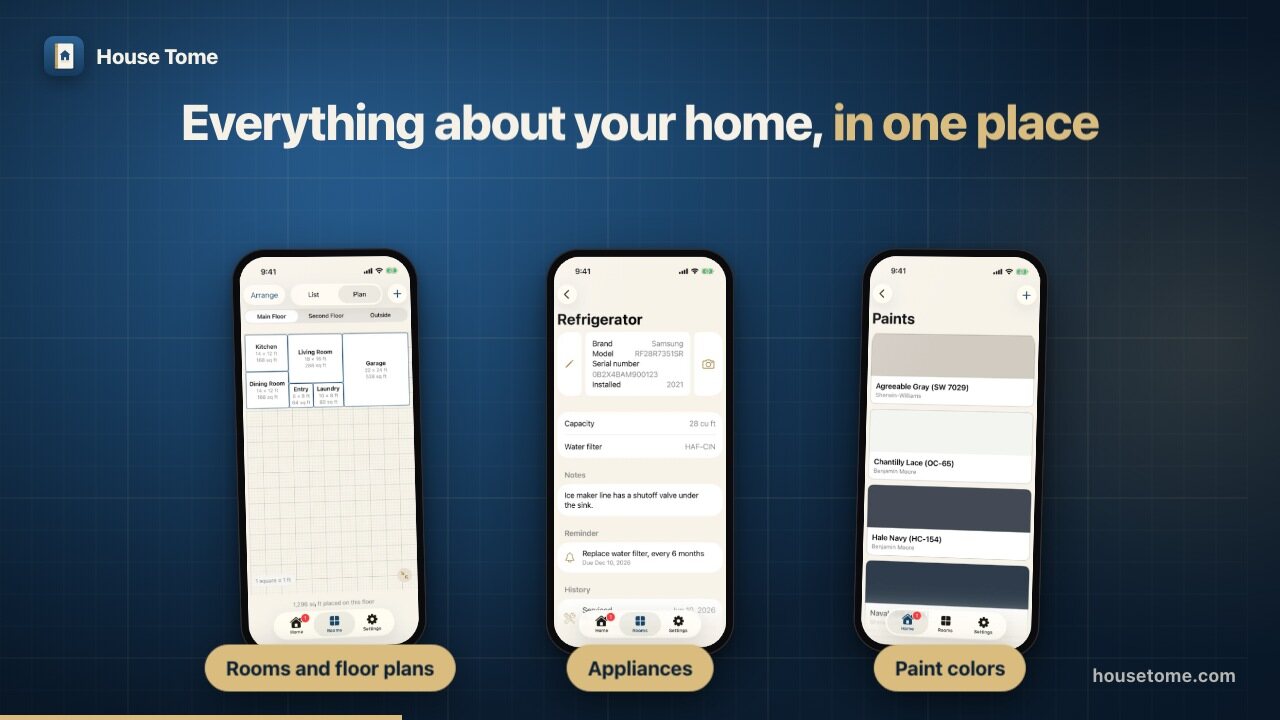
Rooms and floor plans
List your rooms by floor, give each one its photo, and arrange them on a floor plan in feet. Sizes and square footage add up as you go.
More on rooms and square footage