
Every room, and how it all fits together.
Start with the rooms you have, floor by floor. Each one keeps its photo, its size and everything about it, and the floor plan shows how they fit together.
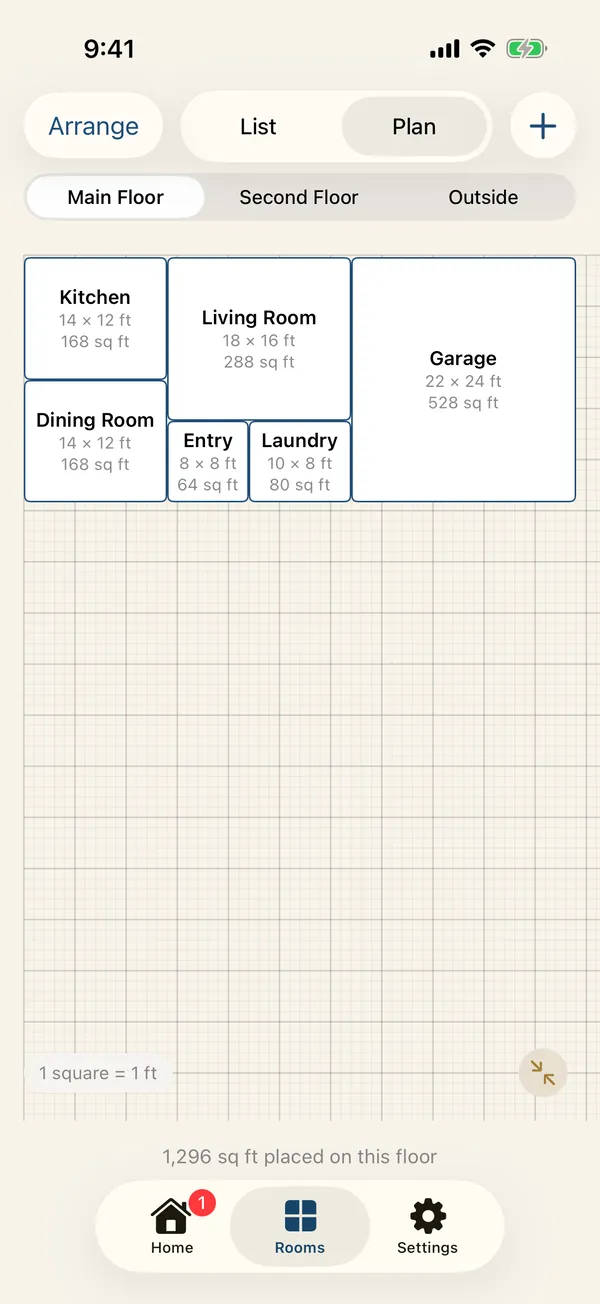
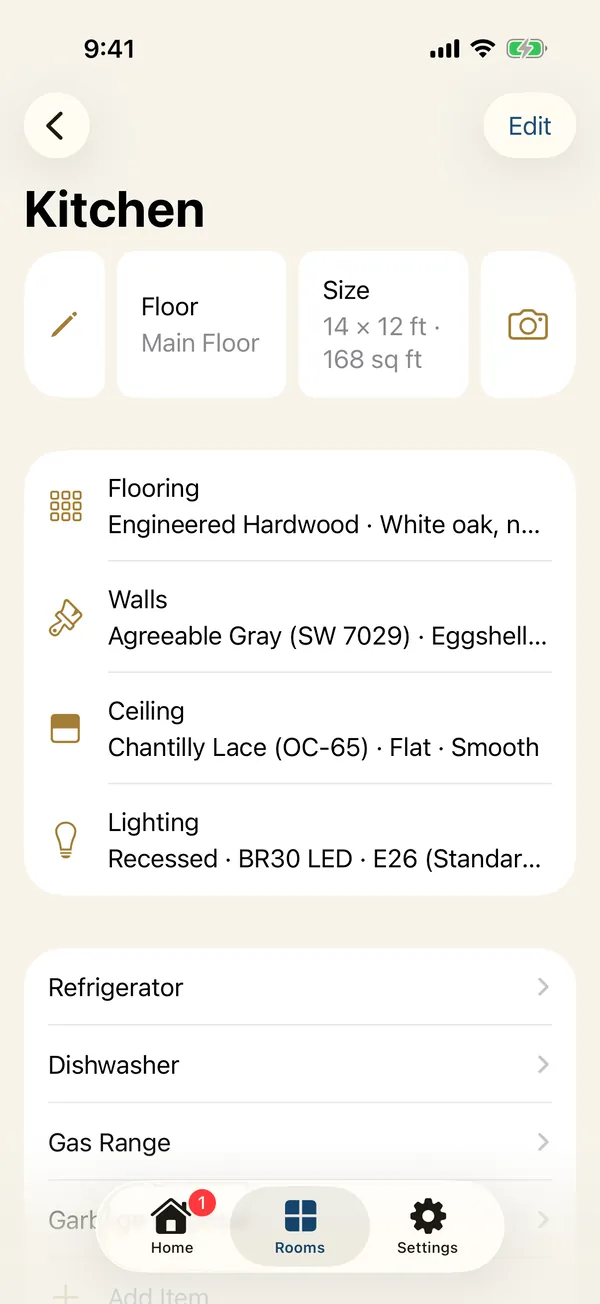
Rooms by floor
Add each room with its floor, from the basement to the attic and outside, and put them in the order you walk through them.
Its photo, as the backdrop
Take a photo of a room and it fills the room's whole screen behind its details, so you know where you are at a glance.
Size and square footage
Give a room its width and length in feet, or draw it on the plan. Its square footage is worked out for you, and each floor adds up.
Flooring, walls, ceiling and lighting
Record the flooring type and product, the wall and trim paints and the accent wall, the ceiling's texture, and the light fixtures and bulbs.
A floor plan you arrange
Switch to the plan and drag rooms into place on a grid in feet. Resize them by the corner, zoom out to see a whole floor, and spot rooms that overlap.
What to switch off
Link breakers to rooms, and each room lists the breakers that serve it, with the panel and slot, before you change a fixture.